


The Narragansett Town Council and the Planning Board, meeting jointly in a work session on July 8, spent much of the evening debating how to define what can be built in the town's downtown redevelopment district as part of a long-planned rewrite that would fold decades-old redevelopment rules into the town's regular zoning ordinance, according to the Narragansett Town Council's published meeting recording.
The rewrite, led by planning consultant Jay Parker of Weston and Samson, is meant to translate a redevelopment plan first adopted in 1969 and amended eleven times since into language consistent with the town's current zoning code. Parker presented the council and planning board with four decision points: who has final approval authority over the district, what uses should be permitted there, whether parking and loading rules need updating, and how to handle vague landscaping requirements. On each point, the council reached informal consensus to let the planning board and consultant proceed with drafting new language for the council's eventual review.
It was the discussion over permitted uses that stretched longest and drew the most personal commentary. Councilman Jim Durkin, describing the downtown area as he remembered it before urban renewal, called it "kind of the Wild West" — less organized than today but, in his telling, with more available parking. He argued that mapping the district's uses onto the town's standard business zoning categories could create hardship for businesses already operating there, and said he did not want existing property owners forced into special-use permits for uses that are already established.
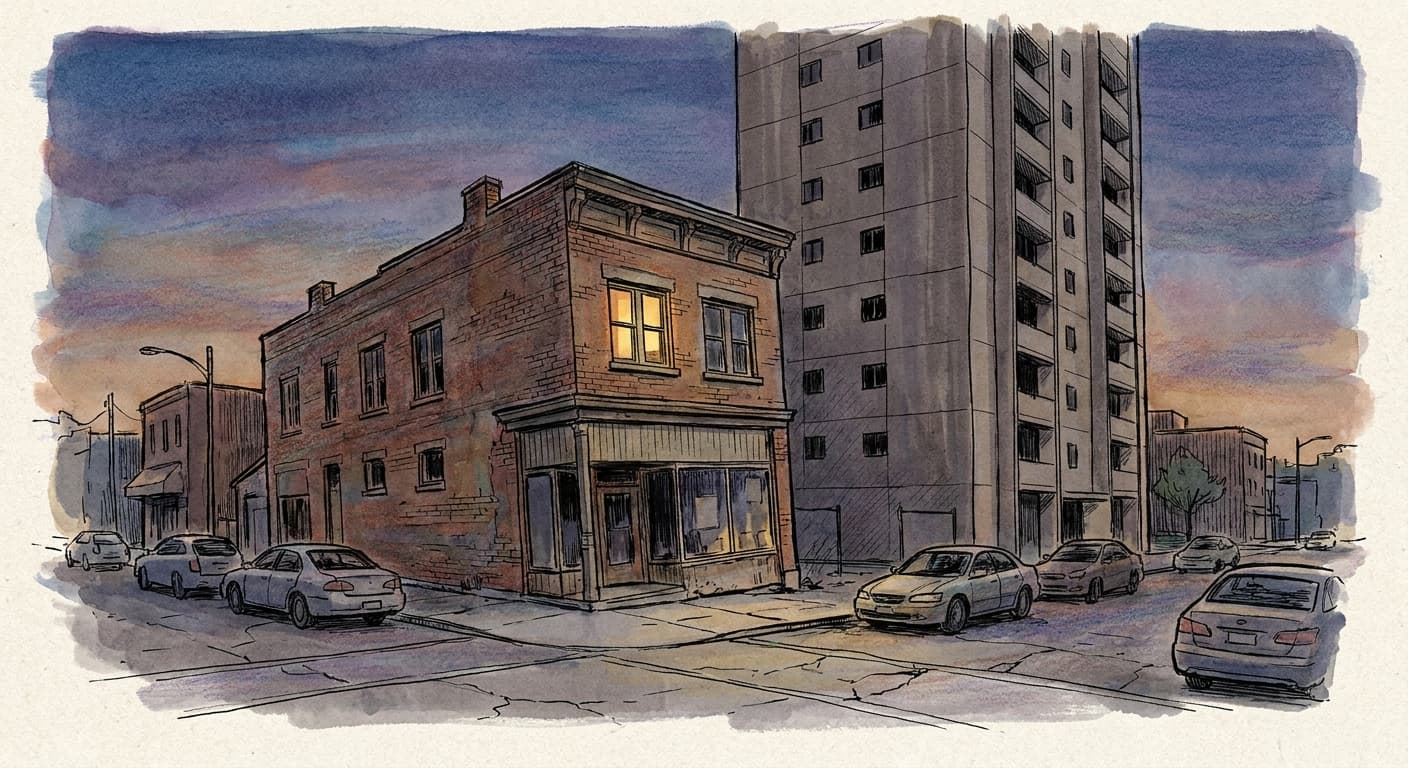
Local sponsorWorld-class website design at a small business priceCompany 50Durkin also raised concerns about housing that replaced what came before. He said apartments in the district once housed year-round residents and supported a grocery store, calling it a form of affordable housing that, in his description, has largely disappeared. He estimated that only about a dozen units in one large residential complex are now occupied year-round, with many dark through the winter. Another council member clarified that Durkin was not opposed to multifamily housing generally, but rather to the scale of what one member described as a "skyscraper of apartment buildings" that the council did not want to see repeated.
Durkin pointed to what he called an unfair distribution of parking among businesses in the district, contrasting a large building with no parking, a nearby office building with only 13 spaces, and a restaurant with what he described as an ample lot. He said he did not know how to reverse those existing arrangements but wanted future rules to avoid making things harder for property owners.
Town staff cautioned that disallowing residential uses outright would require formal notice to property owners and a public hearing, and would render existing homes non-conforming — a status that carries its own regulatory consequences. Durkin said he was not proposing that outcome, but was trying to understand the council's options.
The council ultimately signaled consensus for consultants to build a detailed use chart drawing on the town's existing business zoning categories, while grandfathering current uses and aiming, in the council president's words, for a more vibrant, year-round town center going forward. No changes to the zoning ordinance were adopted at the meeting. The planning board is expected to use the council's direction to develop a formal draft, which would return to the council for a public hearing and vote before taking effect.