


Tiverton department heads raised a series of access, water and public-safety concerns about a proposed 97-unit manufactured home community on Stafford Road, according to a recording of a July 14, 2026 technical review committee meeting posted by town officials.
The project, presented by attorney Matthew Landry on behalf of the applicant, would place 99 total units — 97 new plus two existing — on a 60-acre parcel that has been rezoned for the denser use. It would be developed under the state's comprehensive permit statute, which allows developers to seek relief from local zoning if a set share of units is set aside for low- and moderate-income households. Landry said 25 of the units, or 25%, would be deed-restricted for that purpose, and that the project's engineer, Lynn Small of Northeast Engineering, is working with a state-registered monitoring agent to confirm eligibility. Because the units are manufactured homes in an age-restricted community, Landry said there is a possibility the state could credit the project with more than the standard LMI count, though he said a fuller explanation would come at the public hearing.
The plan calls for two phases separated by a wetland crossing: 45 residences in phase one, including two duplexes near the Stafford Road entrance off Glendale, and 52 manufactured home sites in phase two toward the rear of the property. Homes would be served by town water and private wastewater systems, with shared leach fields maintained long-term by a homeowners association rather than individual septic systems for each lot.
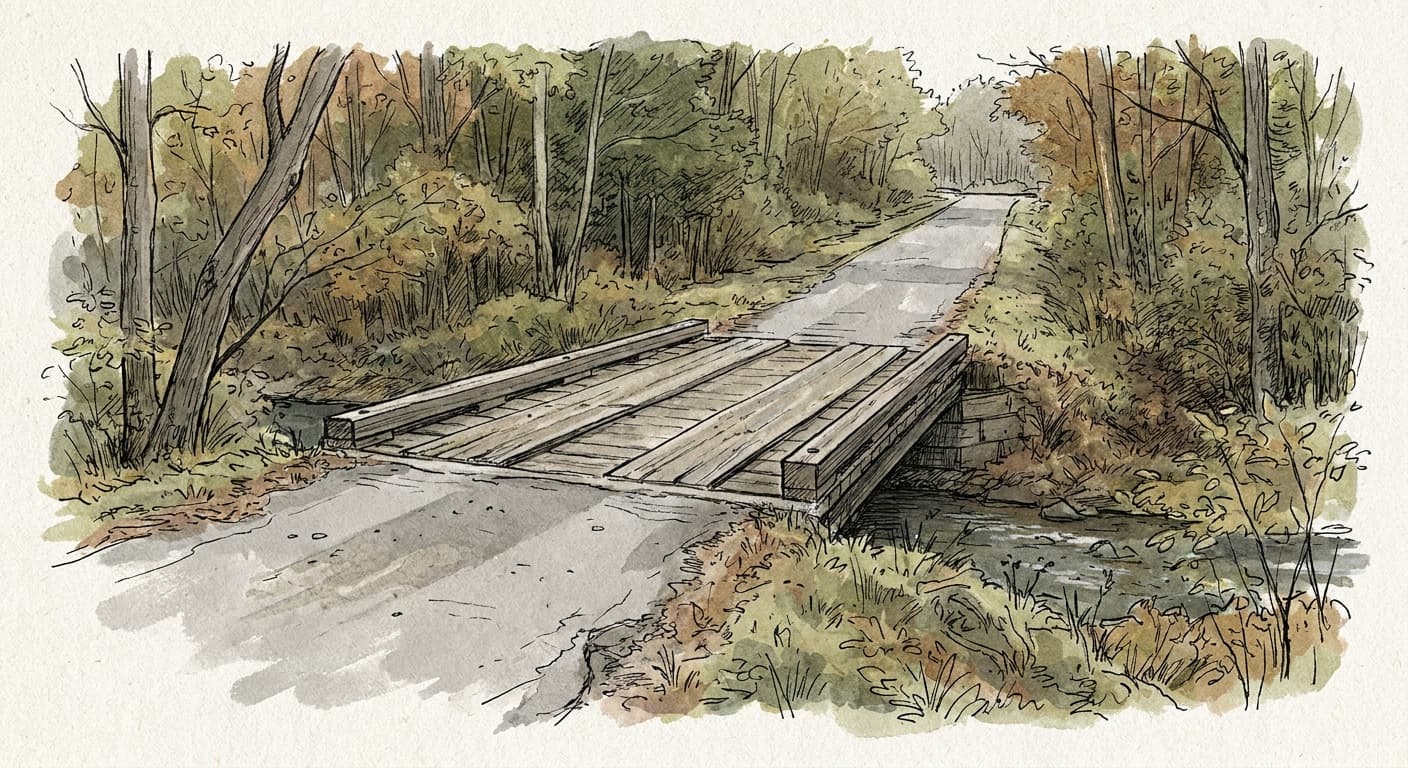
The town's chief fire marshal, Dan Murphy, told the applicant's team that the single wetland crossing connecting the two phases needs further scrutiny. He said his department's heaviest ladder truck has a rear axle weight of about 54,000 pounds, while the crossing as designed appears rated for roughly 32,000 pounds under a standard highway load rating. Murphy said the crossing needs to be verified to support the department's largest apparatus, warning that without that assurance a truck responding to an emergency could end up stuck at the crossing.
Murphy also objected more broadly to the age-restricted nature of the development. He said the town already has several 55-and-older communities and that they represent a significant, ongoing burden on the fire department, particularly for emergency medical calls, given current staffing. He asked that the applicant evaluate the impact on public safety services regardless of the age restriction, and said if the development's roads and fire hydrants are private, he wants a formal maintenance agreement in place — through the water department or a private company — to ensure the hydrants keep working.
DPW director David Silvia raised a separate access concern: the development would have a single point of entry and exit onto Stafford Road, with no secondary connection to neighboring streets because an easement was never established when a nearby subdivision was built. Silvia asked whether the applicant had discussed with the state Department of Transportation how that many additional vehicles, concentrated in morning and evening commute hours, might affect turning movements on Stafford Road and at the Glendale intersection. Landry said the applicant has retained a traffic engineering firm and is revising an earlier traffic study — originally done for a larger, 160-unit version of the project — to reflect the current lower-density design and address ingress, egress and fire access.
Silvia also questioned whether the roads, if kept private, would be built to town standards, noting that if a future homeowners association were to fail, it would be easier for the town to take over a road already built that way. Zoning officer John Frank pressed for clear boundary markers on each home site, saying disputes over property lines on similar developments have been a recurring problem, and asked to see enforcement details on lot coverage limits in the homeowners association documents. A department head also said the plans appear to be missing additional off-street parking beyond individual driveways, saying existing 55-and-older communities in town already struggle with vehicles parking on narrow streets and blocking access for emergency equipment; he also flagged missing or improperly spaced fire hydrants in both phases and said he would forward hydrant location corrections to town staff.
A planning board member said she had not had adequate time to review the submission, having received it only the prior Friday, and echoed colleagues' concerns about the single access point and the private-road design. Another planning board member raised the question of whether an existing highway culvert crossing might eventually be reclassified by the state as a bridge, which could carry different maintenance obligations; Small said she has not encountered that designation on the project so far but would confirm before returning to the planning board.
Town planner Chris Spencer, who chaired the meeting, asked the applicant to reorganize its site-plan presentation into a clearer slide deck for the eventual public hearing, isolating specific topics — roadways, lot sizes, hydrant locations and the specific zoning relief being requested — so board members and residents can follow the technical details more easily.
Tuesday's session was a technical review committee meeting, a preliminary step in which town department heads flag issues for an applicant before a project goes before the planning board for a public hearing. No votes were taken and no public comment was accepted; officials said anyone with concerns about the project should submit them in writing to the planning department ahead of the eventual public hearing, when the planning board will formally consider the application.